
(BAA) Großzügiges Einfamilienhaus mit viel Potenzial in der Nähe von Révfalu
Lux002 • House for sale • 162 sqm • 4 Rooms • 720 m² Plot
Purchase price 500.000 € 3.086,42 €/m²
- Haustyp
- Einfamilienhaus
- Living area
- 162 sqm
- Year built
- 1997
- Etagenanzahl
- 1
- Rooms
- 4
- Bedrooms
- 4
- Bathrooms
- 1
Property description
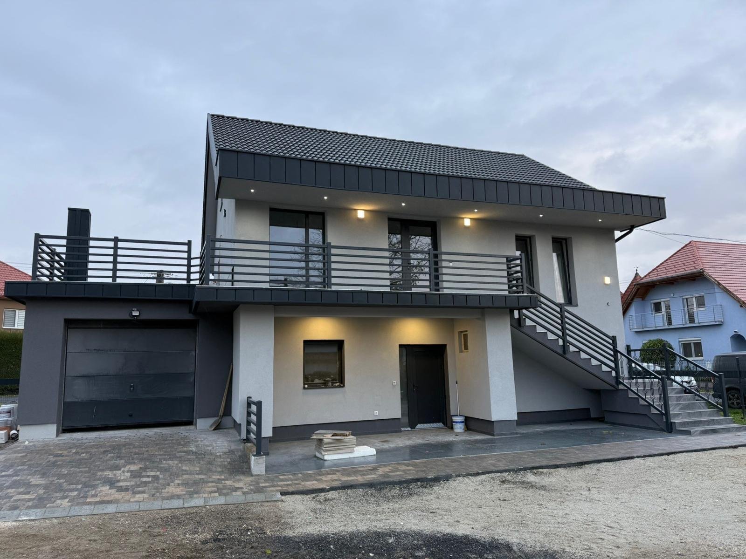
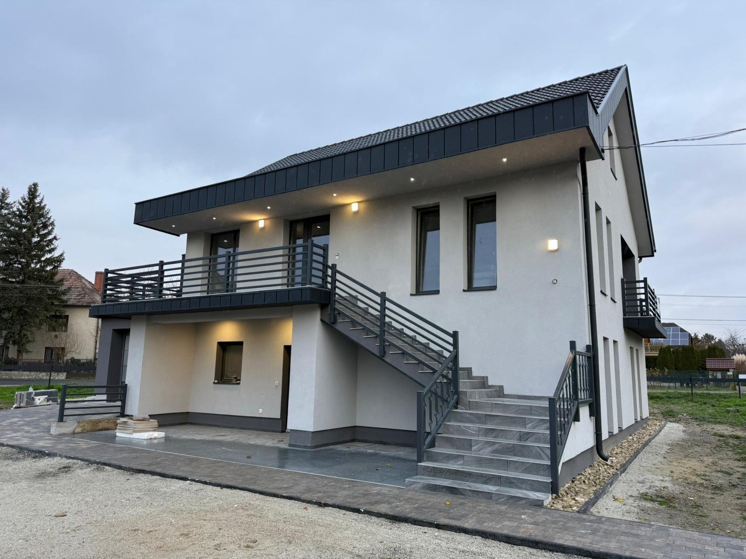
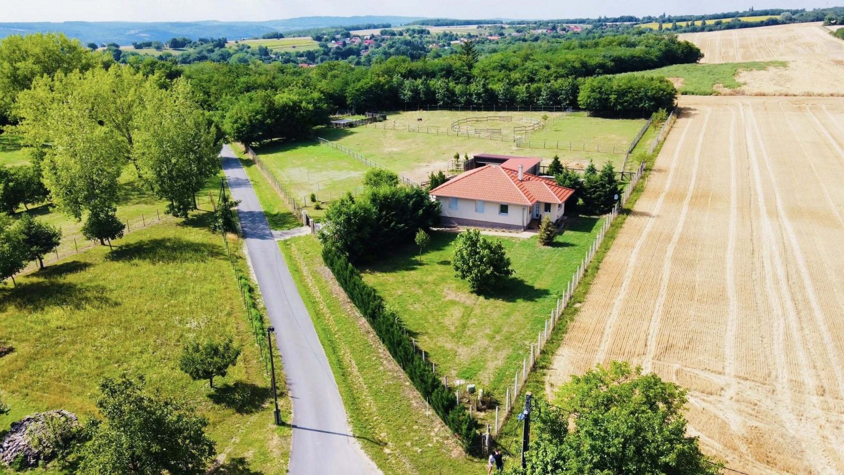
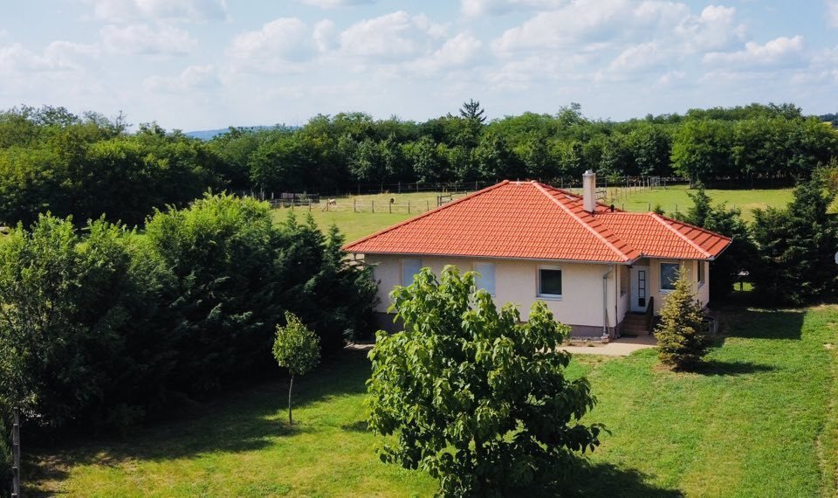
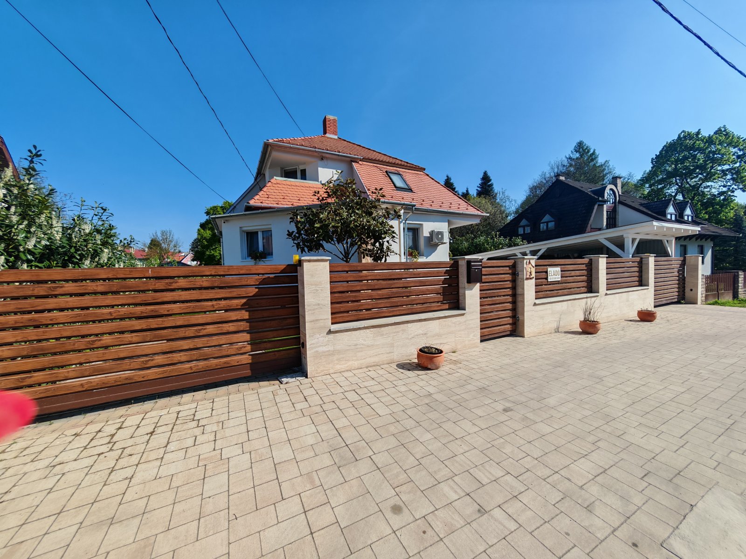
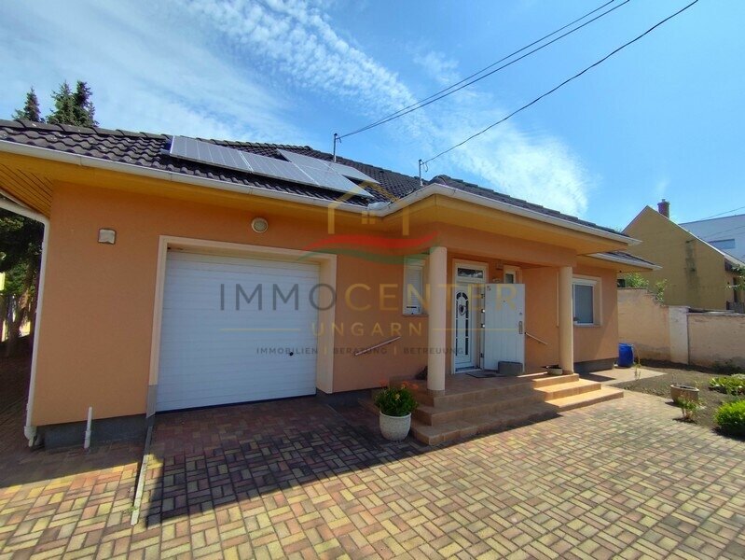
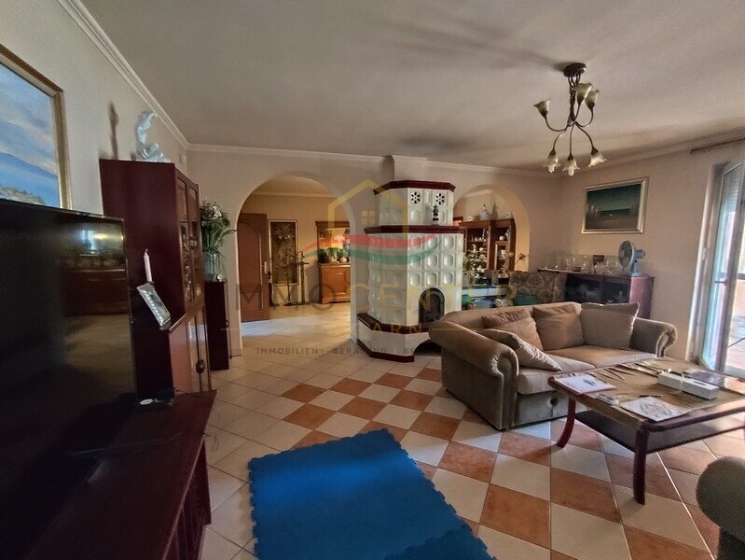
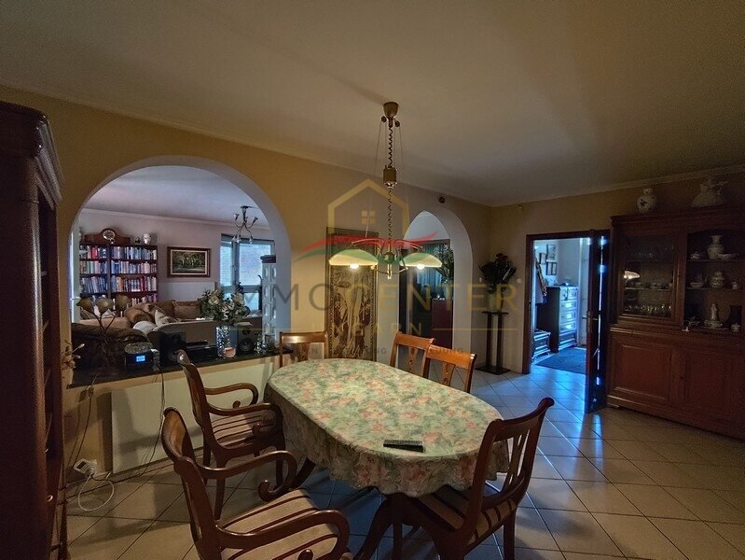
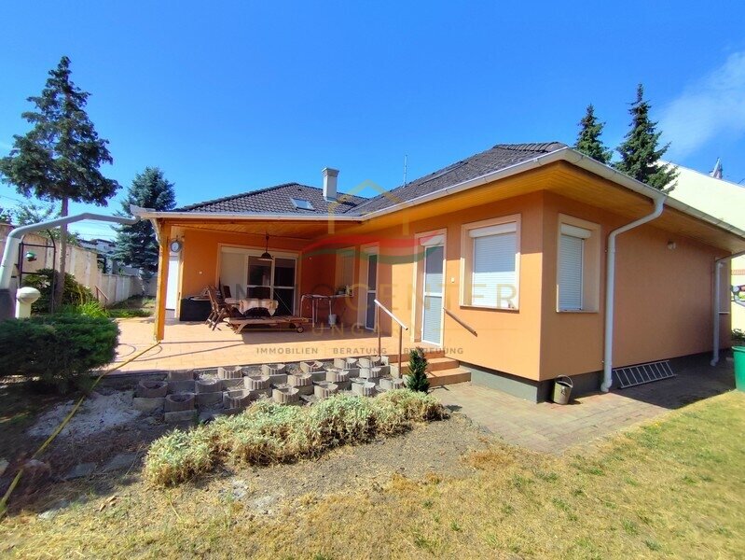
For sale is a well-maintained detached house built in 1997 on a 720 m² plot in Győr-Kisbácsa, near the popular Révfalu district.The gross living area is 180 m², including an 18 m² garage. The ground floor offers approximately 162 m² of living space and boasts a well-designed layout with bright and spacious rooms – ideal for families.
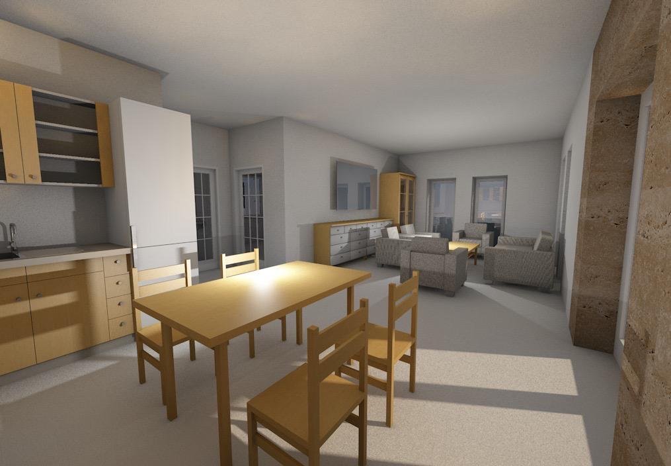
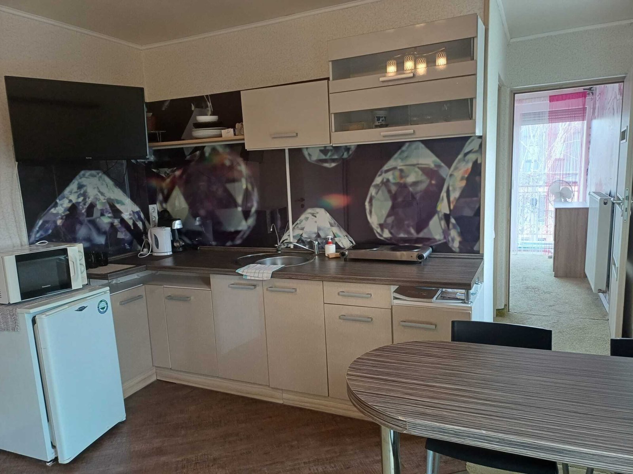
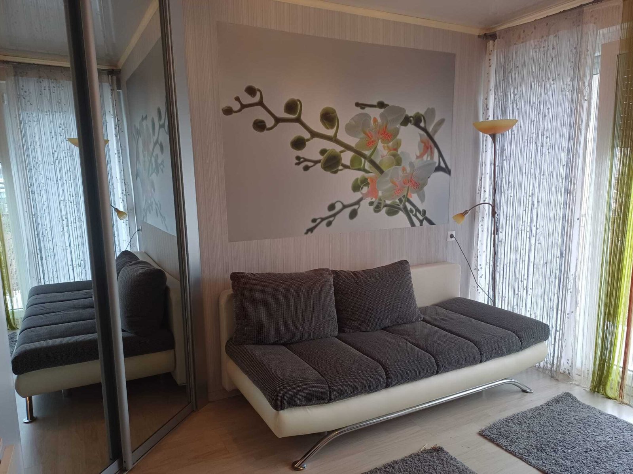
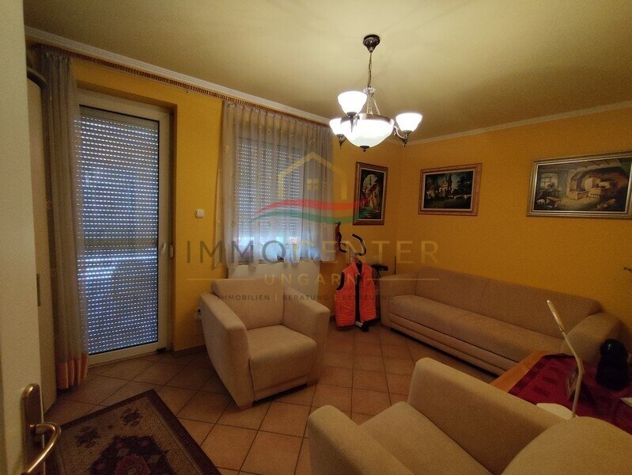
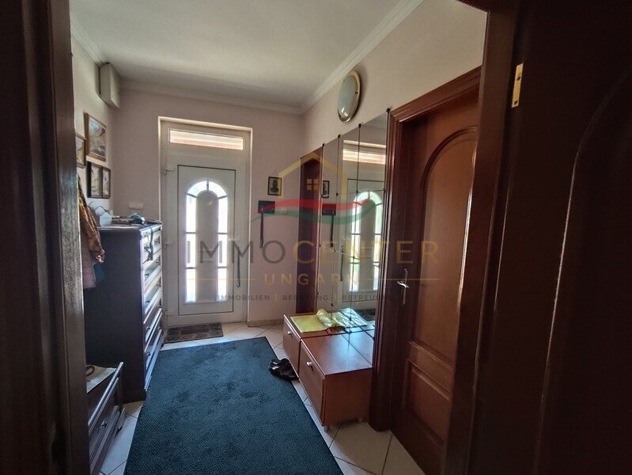
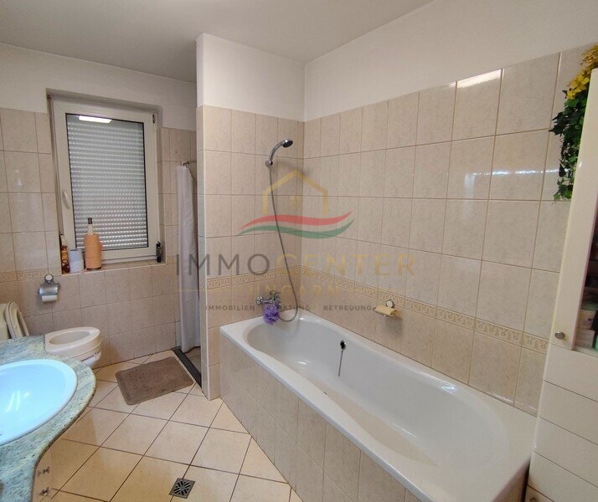
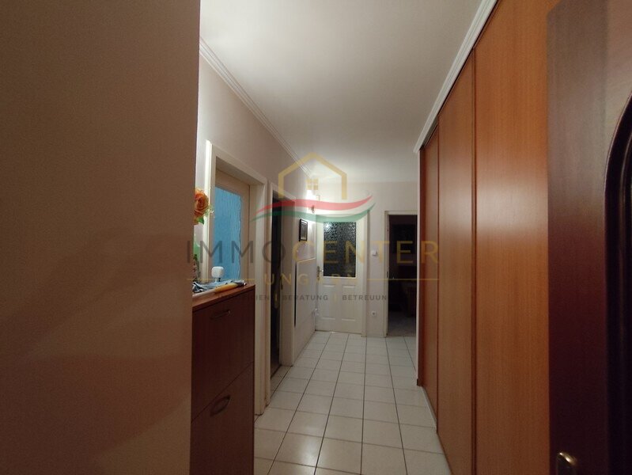
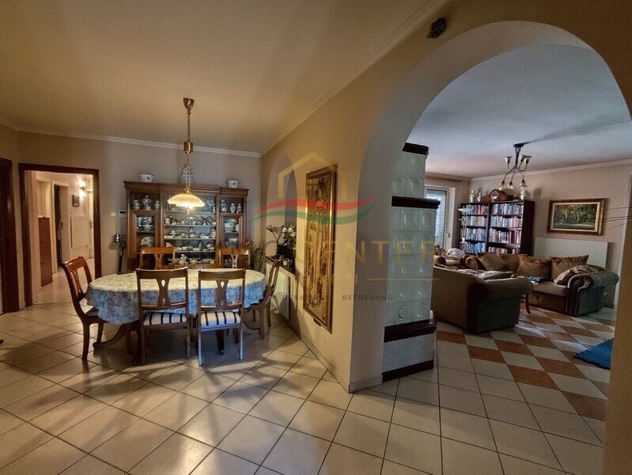
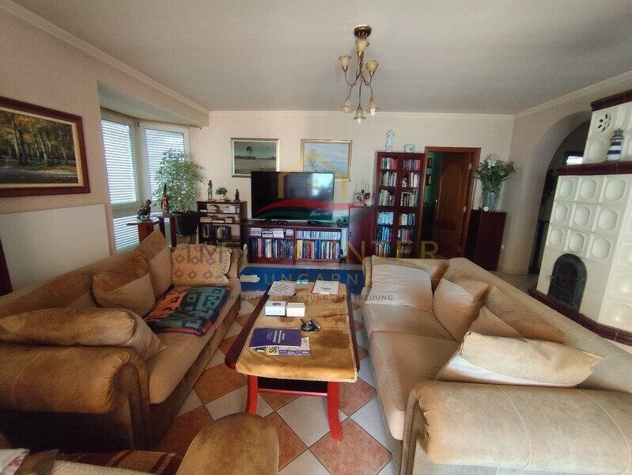
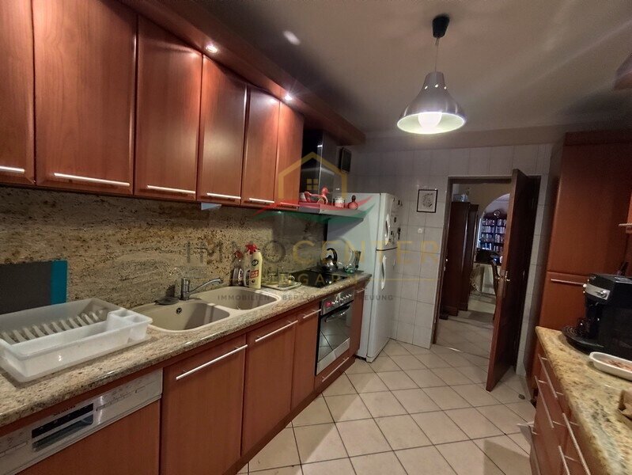
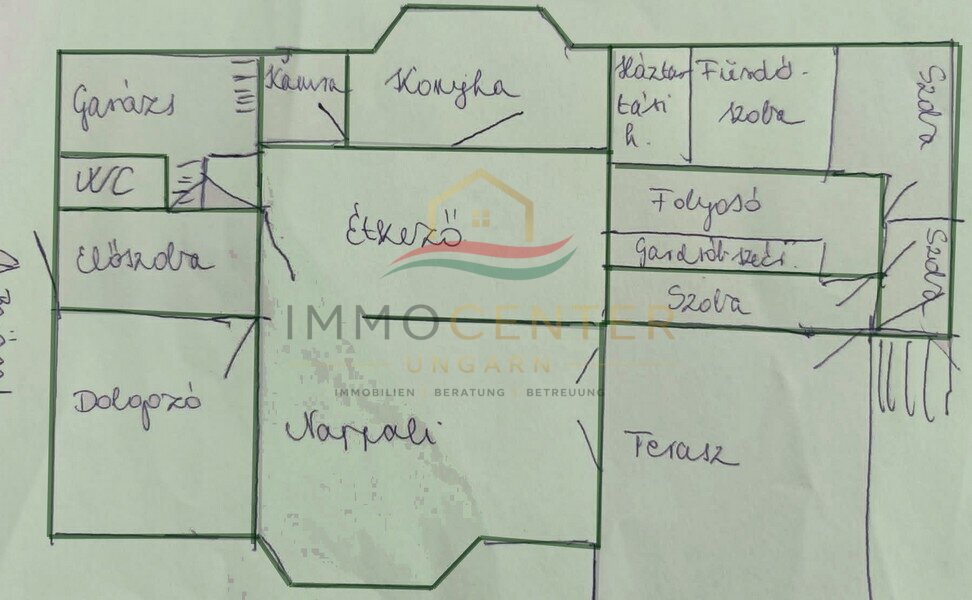
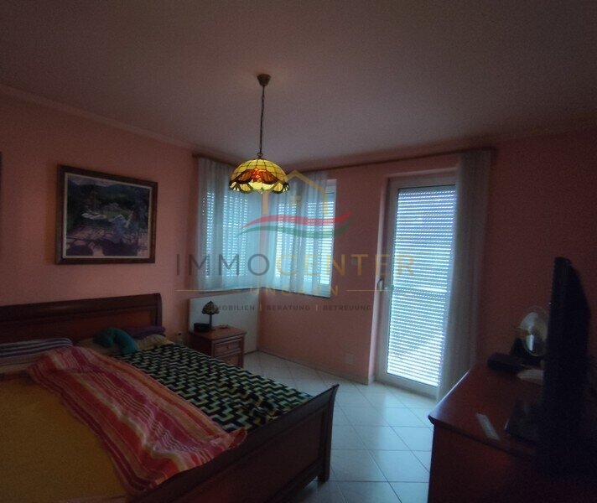
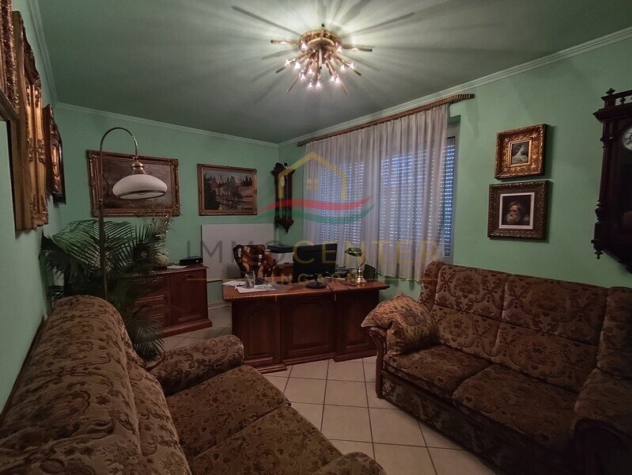
The ground floor comprises a spacious living room, four separate bedrooms, a kitchen with a pantry, a utility room, a bathroom, and a separate WC.
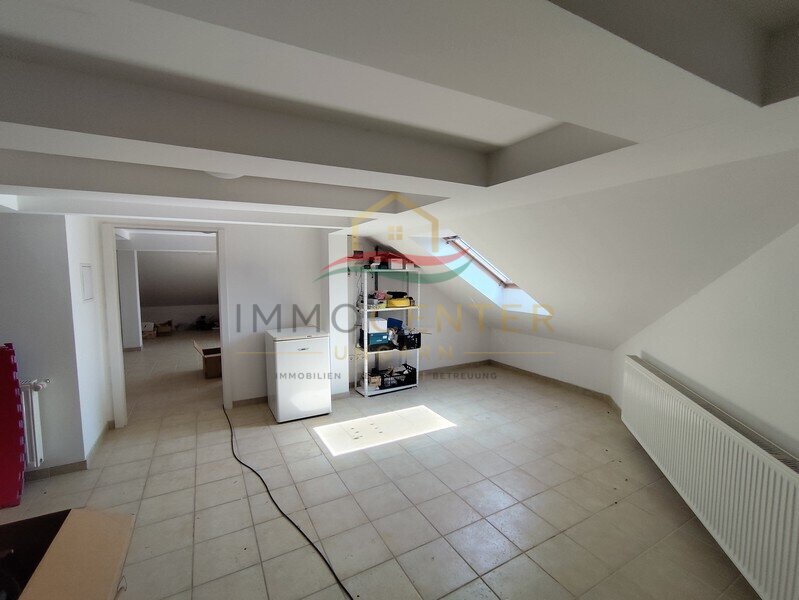
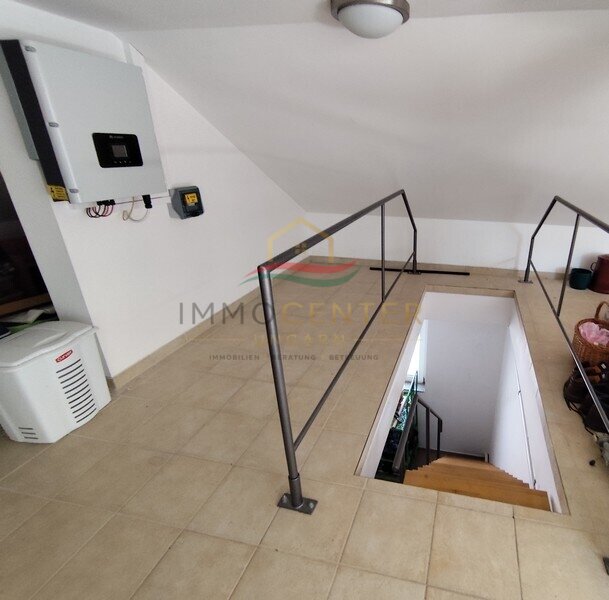
A particular highlight is the already converted attic with an area of approximately 60 m². Connections, including gas, are already in place, allowing for the creation of additional rooms, a study, a hobby room, or even a separate apartment, depending on your needs.
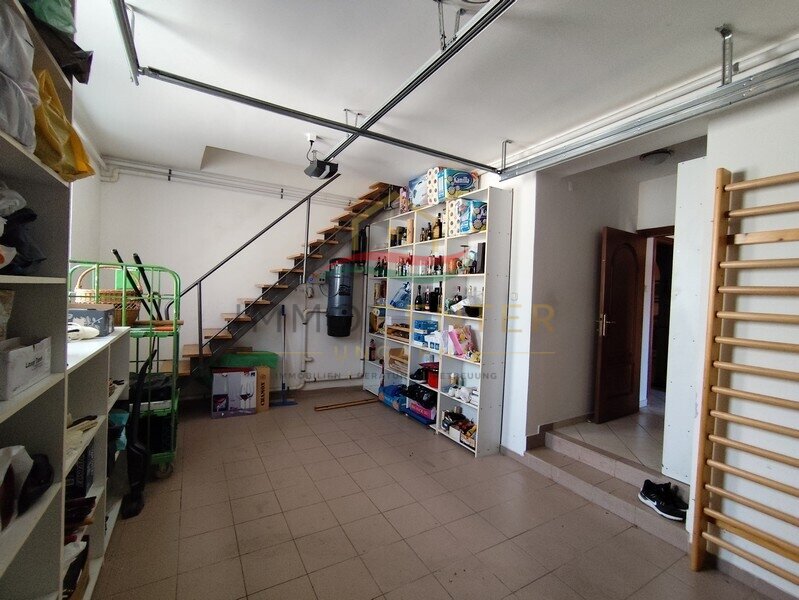
The house has been continuously maintained and modernized. A photovoltaic system, which supplements the infrared heating, ensures low operating costs. In addition, the house features gas central heating with radiators and a traditional tiled stove. Further amenities include a central vacuum system, 7 cm of facade insulation, aluminum roller shutters with insect screens, an electric roller shutter for the terrace, and an electrically operated driveway gate.
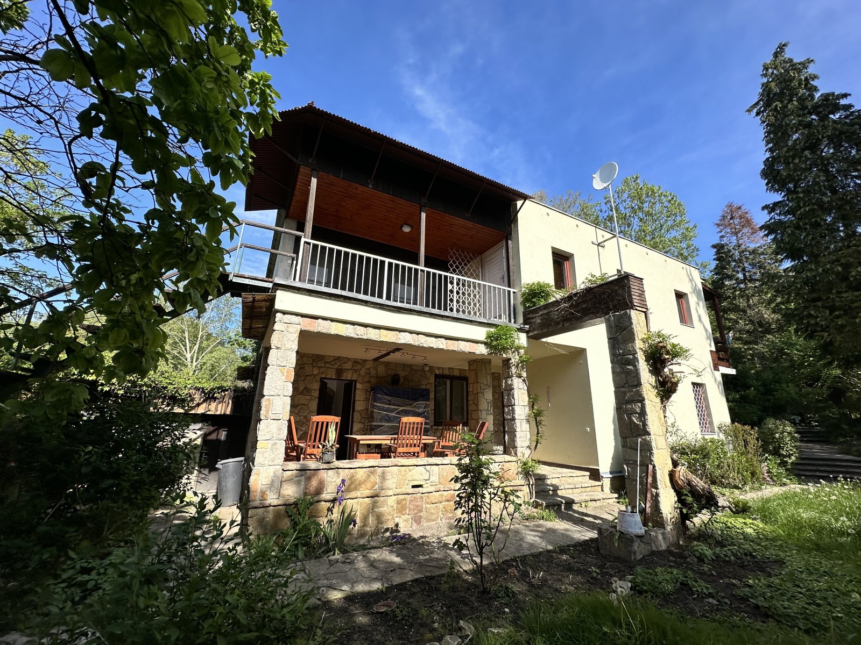
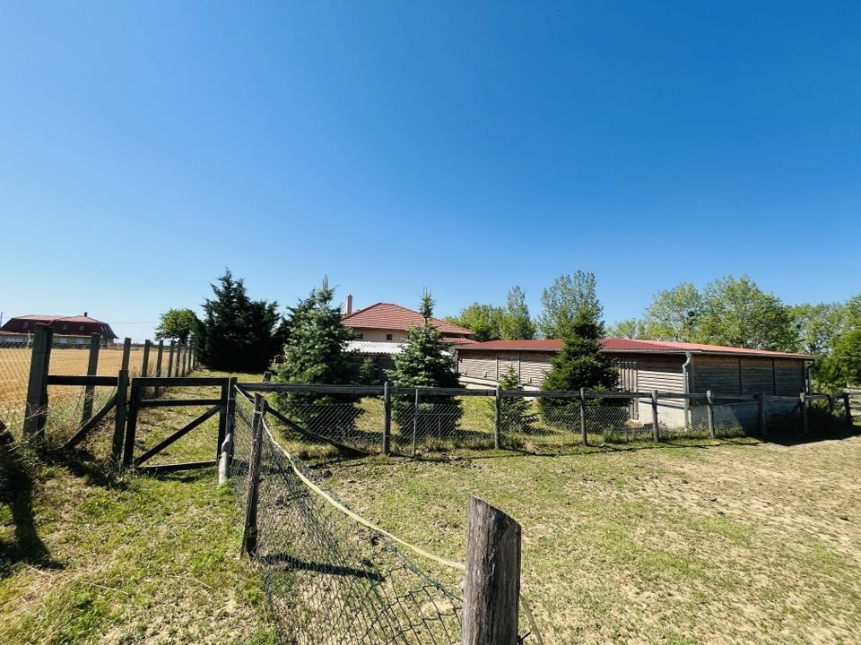
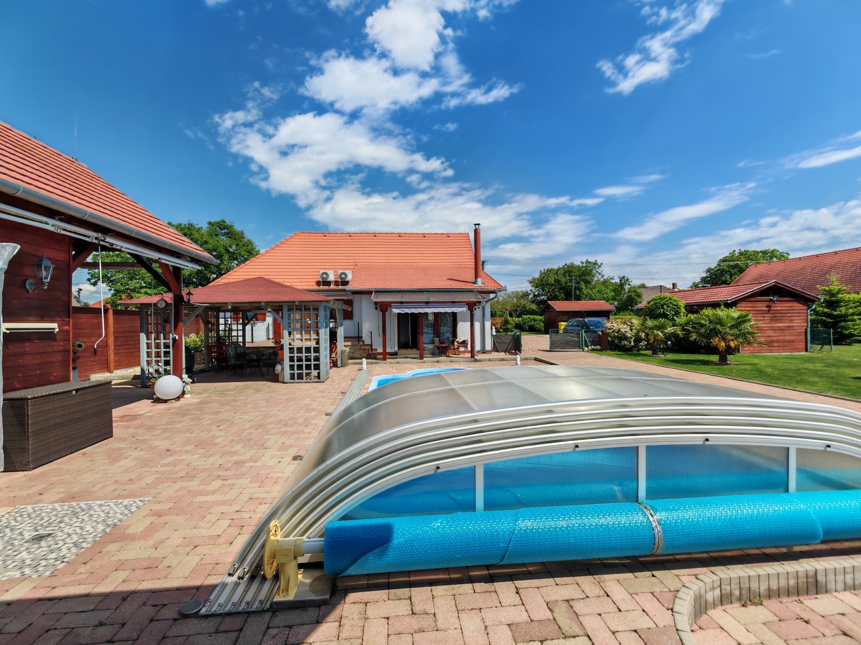
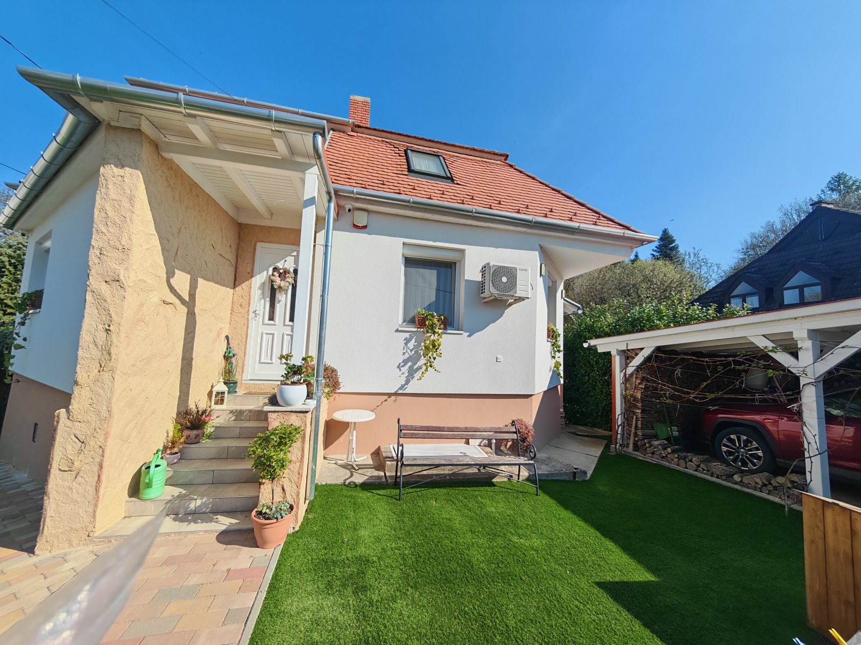
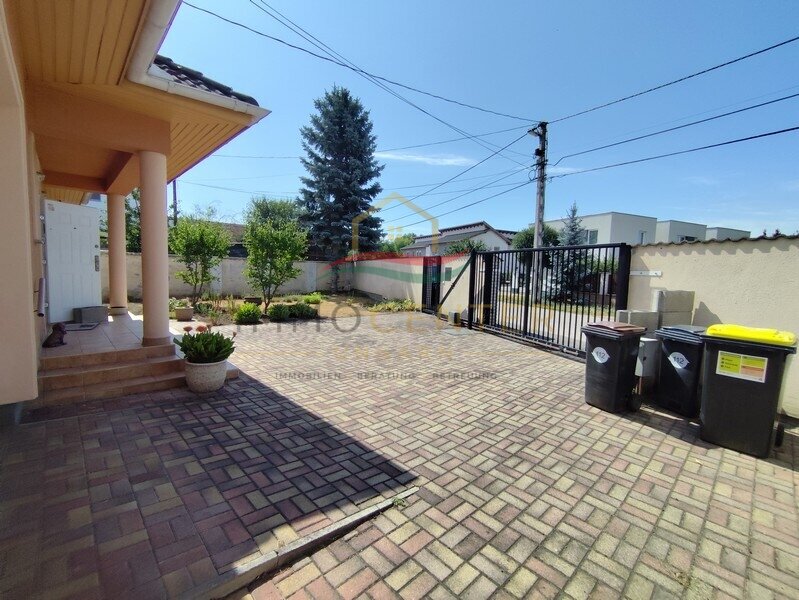
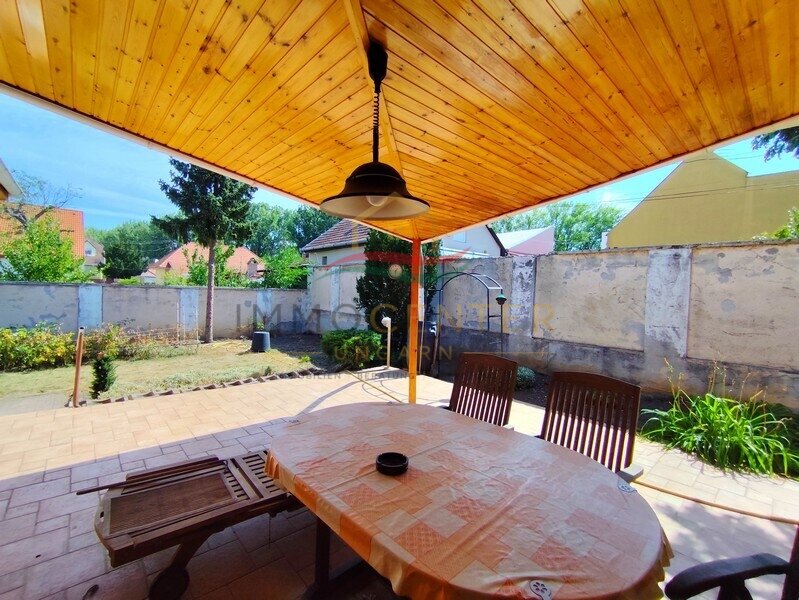
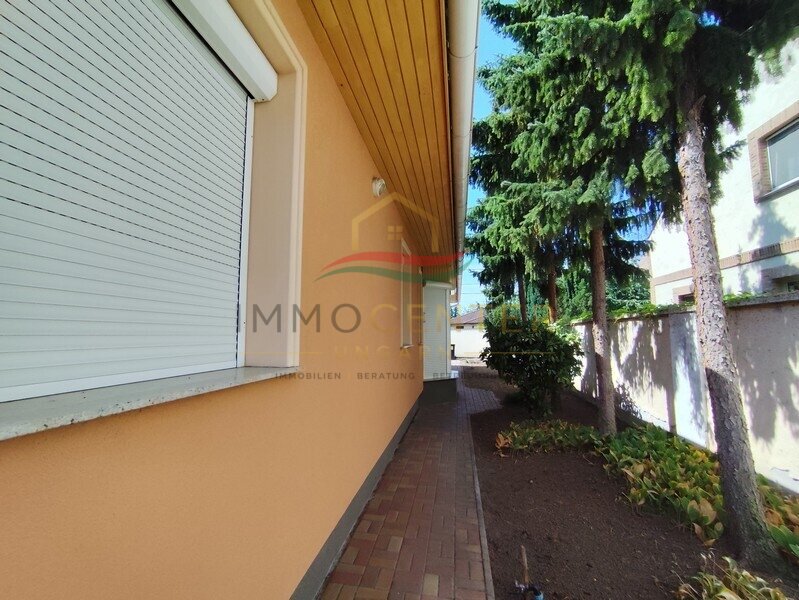
From the living room, you have direct access to the covered terrace, which measures approximately 15 m² and provides a pleasant transition to the well-maintained garden. The property also boasts paved pathways and courtyards, a private well, a separate garden shed, and a garage. Additional parking spaces are available on the property.
This house offers ideal conditions for families who appreciate spacious living areas, a functional layout, and versatile living possibilities. The classic interior design also provides the opportunity to modernize and personalize the house according to your own preferences.
Four bedrooms on the ground floor, an attic with approximately 60 m² of potential living space, three different heating systems, a photovoltaic system, a well-maintained garden, and a thoughtfully designed floor plan – a property that already offers a high level of living comfort and simultaneously holds considerable development potential for the future.
Four bedrooms on the ground floor, an attic with approximately 60 m² of potential for conversion, three different heating systems, a photovoltaic system, a well-maintained garden, and a well-thought-out floor plan – a property that already offers a high level of living comfort today and at the same time holds great development potential for the future.
...
Features
• Photovoltaic system• Gas central heating with radiators
• Infrared heating
• Traditional tiled stove
• Central vacuum system
• 7 cm facade insulation
• Aluminum roller shutters with insect screens
• Electric roller shutter on the terrace
• Electric driveway gate
• Garage (18 m²)
• Private well
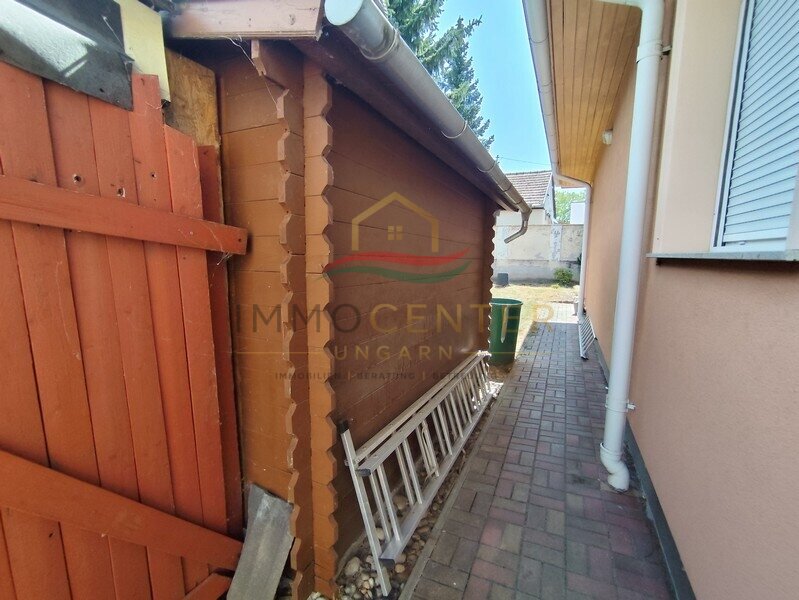
• Garden shed
• Paved courtyard and garden paths
• Covered terrace (approx. 15 m²)
• Several parking spaces on the property
Floor plans
Get a clear picture of the room layout.
Building structure
- Haustyp
- Einfamilienhaus
- Etagenanzahl
- 1
Areas
- Nutzfläche ca.
- 162 sqm
Dates
- Year built
- 1997
Rooms
- Bedrooms
- 4
- Bathrooms
- 1
- Küche
- Einbauküche
- Bad
- Wanne
Features
- Terrassen
- 1
- Gäste-WC
- Rollstuhlgerecht
- Alarmanlage
- Kamin
- Keller
- —
Furnishing & other
- Furnished
- Partially furnished
Condition & quality
- Qualität der Ausstattung
- Normal
- Bodenbelag
- Dielen
Other
Dieses Einfamilienhaus eignet sich ideal für Familien, die großzügige Wohnflächen und vielfältige Nutzungsmöglichkeiten suchen.Vier Schlafzimmer im Erdgeschoss, ein ausbaufähiges Dachgeschoss mit ca. 60 m², drei verschiedene Heizsysteme, eine Photovoltaikanlage sowie ein gepflegter Garten bieten bereits heute hohen Wohnkomfort.
Die klassische Innenausstattung ermöglicht es den neuen Eigentümern gleichzeitig, das Haus nach ihren eigenen Vorstellungen zu modernisieren und individuell zu gestalten – eine Immobilie mit viel Potenzial für die Zukunft.
Cost overview
Parking
- Anzahl der Parkflächen
- 3 x Außenstellplatz; 1 x Garage
Commission
- Provisionspflichtig
- Provision
- 1,27 % des Kaufpreises inkl. MwSt
Als Käufer zahlen Sie bei diesem Objekt 1,27 % inkl. ungarischer MwSt gegen Rechnungslegung und Unterzeichnung des Kaufvertrages. In diesem Preis enthalten ist die
- Überprüfung des Grundbuchs nach Lastenfreiheit und Eigentümerrechten
- Vermittlung eines deutschsprachigen Rechtsanwaltes (in HU beglaubigen Rechtsanwälte die Kaufverträge, keine Notare wie z.B.in D)
- eine deutschsprachige Übersetzung des Kaufvertrages
- alle Ummeldungen der Versorger wie Strom, Gas, Wasser, Müll etc.
- Überprüfung des Grundbuchs nach Lastenfreiheit und Eigentümerrechten
- Vermittlung eines deutschsprachigen Rechtsanwaltes (in HU beglaubigen Rechtsanwälte die Kaufverträge, keine Notare wie z.B.in D)
- eine deutschsprachige Übersetzung des Kaufvertrages
- alle Ummeldungen der Versorger wie Strom, Gas, Wasser, Müll etc.
Building & Energy
- Year built1997
- Heating typeZentralheizung
- Primary energy sourceElektro, Gas
Location & Accessibility
9025 Győr
Schools, kindergartens, shops, public transport, and the city center of Győr are all within easy reach. The location combines peaceful living with excellent infrastructure and convenient transport links.
Plan your route: Find the best way to get to work
Note
Die von uns gemachten Informationen beruhen auf Angaben des Verkäufers bzw. der Verkäuferin. Für die Richtigkeit und Vollständigkeit der Angaben kann keine Gewähr bzw. Haftung übernommen werden. Ein Zwischenverkauf und Irrtümer sind vorbehalten.Other
Legen Sie ein kostenloses Gesuch an und wir informieren Sie automatisch, wenn passende Objekte eintreffen!www.immocenter-ungarn.com