

(AA) Extremely elegant, modern luxury villa within the famous golf resort
Zalacsány · County of Zala · Property number 4065


Description
Zala Springs Golf Resort luxury villa
Introduction of the architect:
Nóra Demeter was born and raised in the USA.
She completed her BA and MA studies in architecture at the U.C.. Berkeley and Yale University. She has been working in Hungary since 1993, started in the British practice Fitzroy-Robinson International and became a founding partner of Zoboki-Demeter and Associates in 1998. The company's most significant project is the Palace of Arts in Budapest, which has become one of the leading institutions for the display of the arts in the region.
In 2014, Nora Demeter founded her own practice, the Demeter Design Studio. Demeter Design Studio is an architecture firm with international experience, ranging from large buildings to customized interiors. The focus of the work is on the quality of the design, delivering elegant yet dynamic solutions that take the human dimension into account throughout the design process.
place
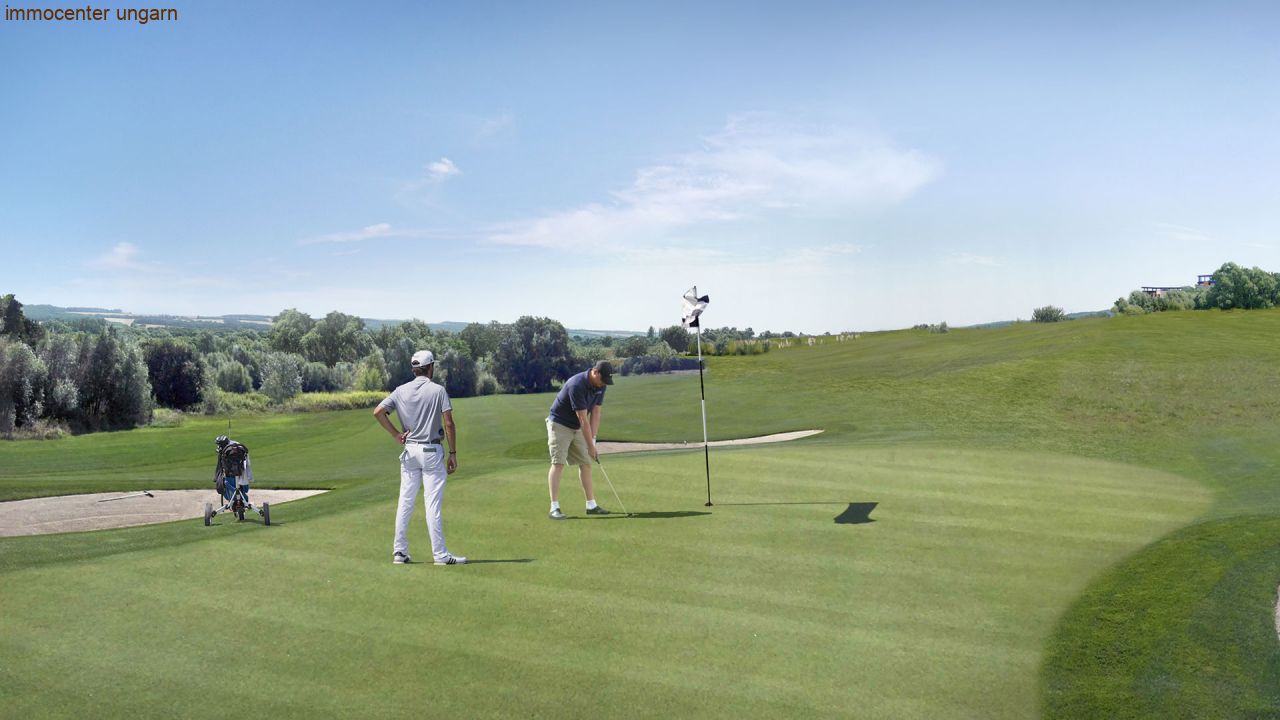
Zala Springs is one of the leading golf resorts in Europe, nestled in the magical landscape of Zala in Hungary, near Lake Balaton. The power of the landscape paired with a first-class golf experience makes it one of the top golf destinations on the continent. Zala Springs offers a range of services and offerings that go beyond the golf experience. The clubhouse with fine cuisine and the resort spa complete the golf experience.
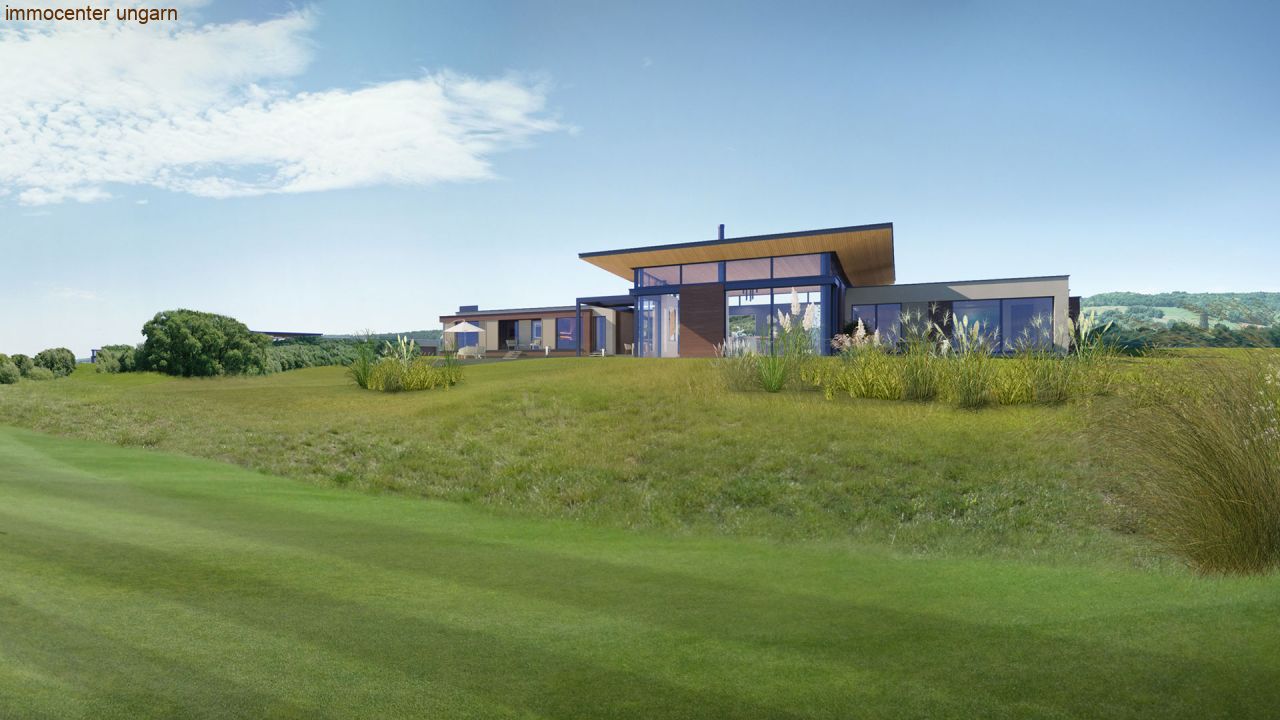
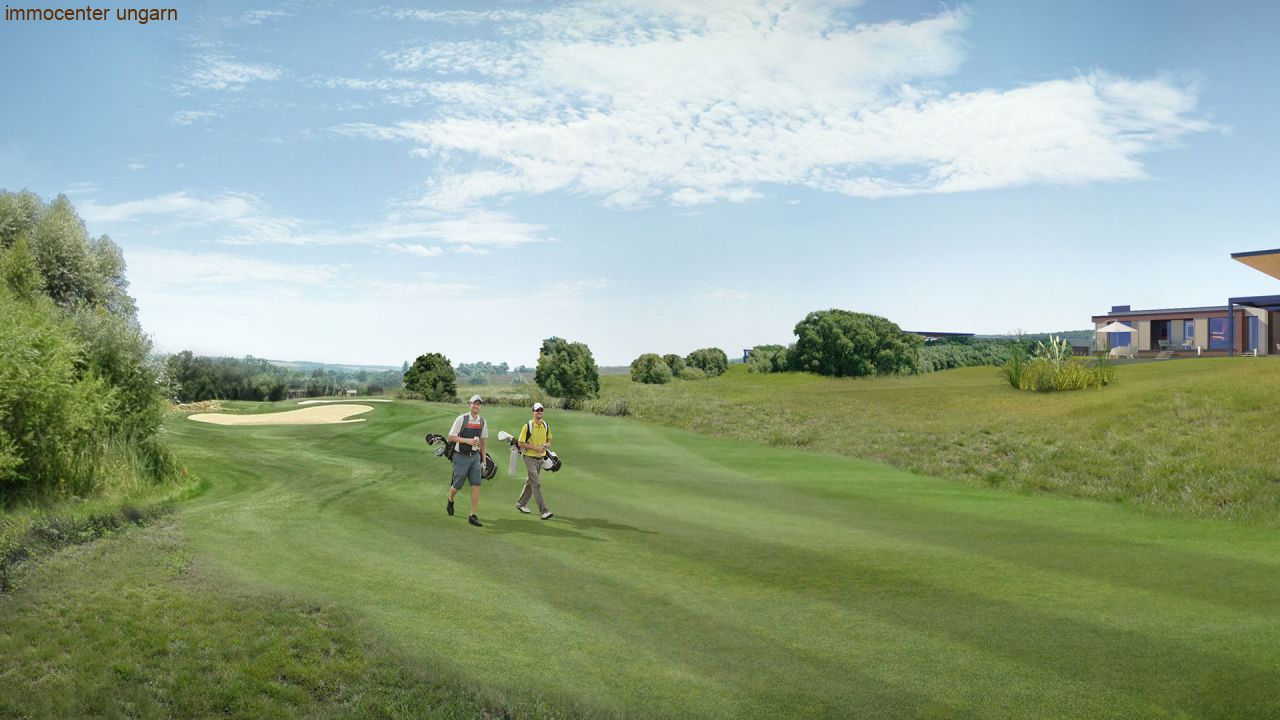
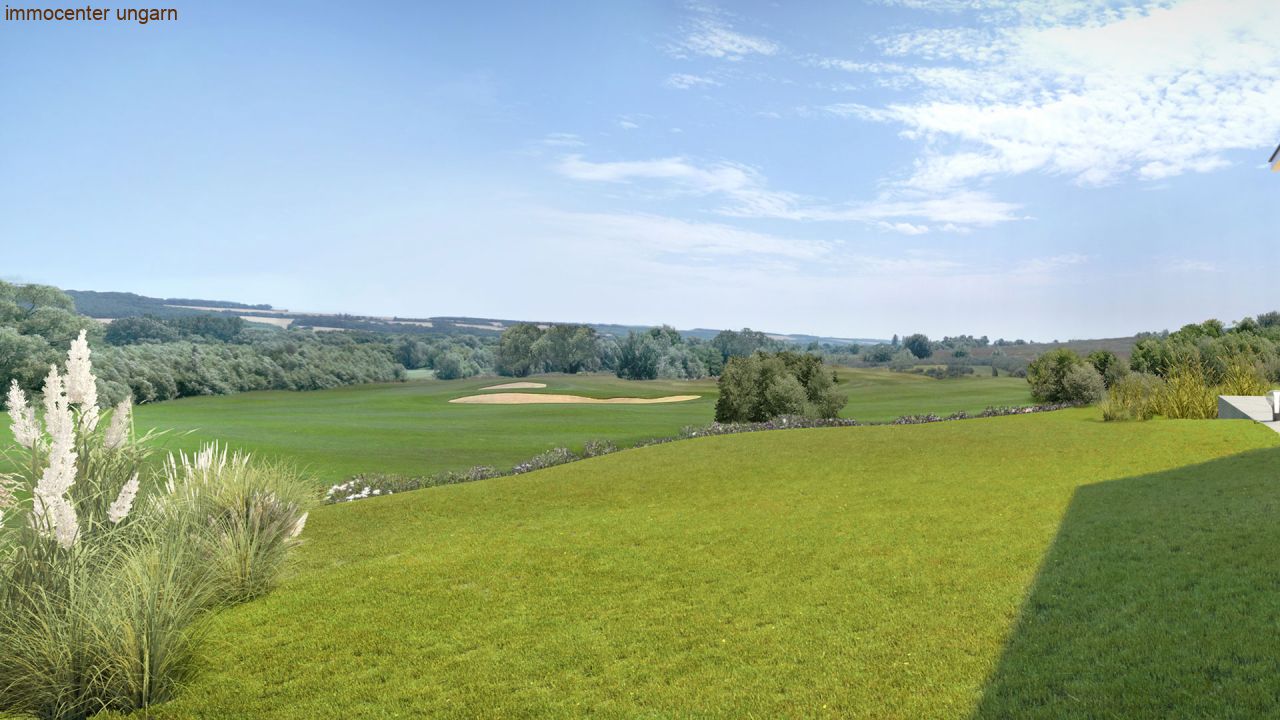
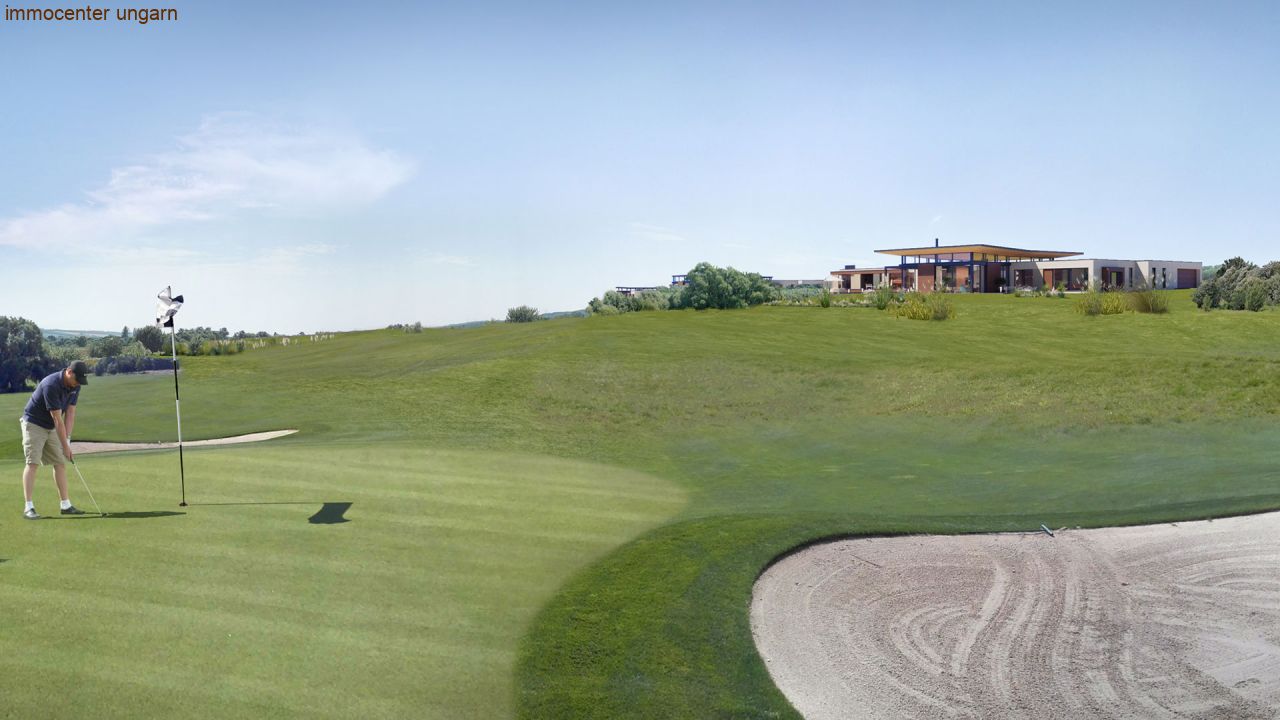
The villa is planned on a gentle hill opposite the clubhouse and thus offers a wide view of the landscape and hole 18.
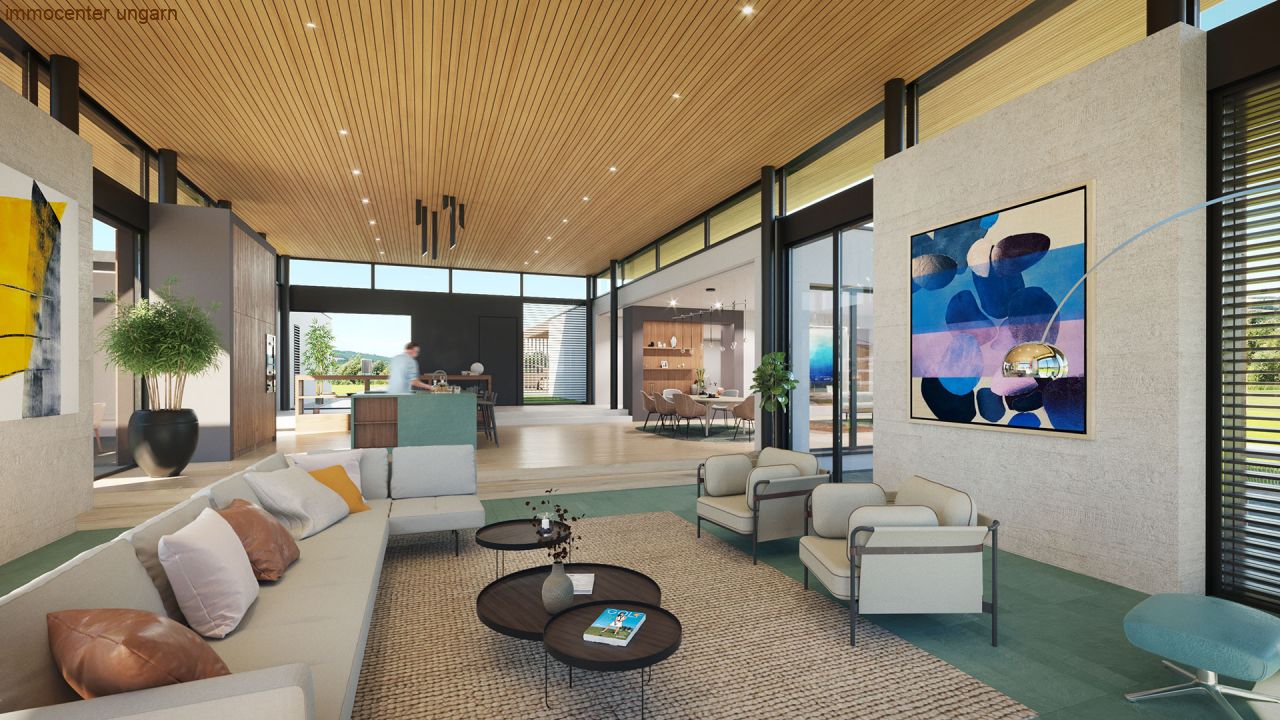
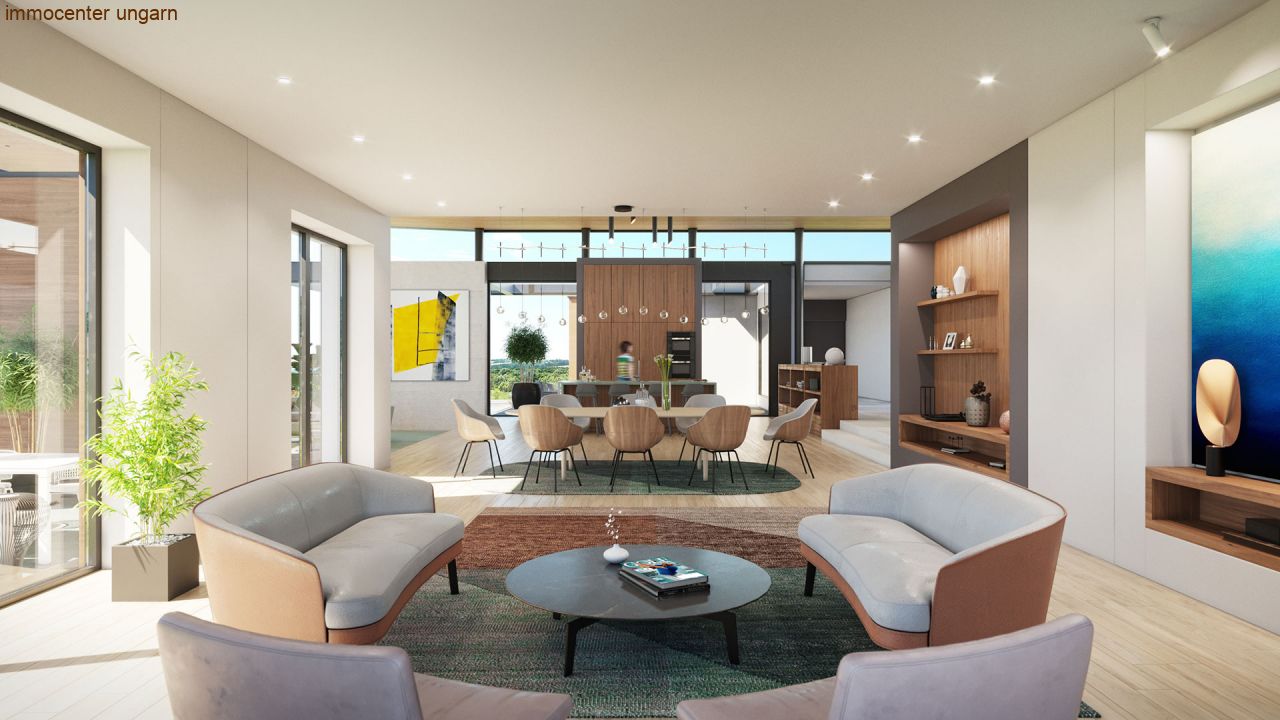
The villa was designed as a majestic home and offers a variety of spaces made up of three main parts. A central part that offers a generous space for living together. The living room and the associated open kitchen are also located here. If we go to the left from the central area, we will reach the second wing, where the dining room, the club room and the service rooms are located. In the third part of the property there is a suite with one bedroom and two guest rooms each with a separate bathroom.
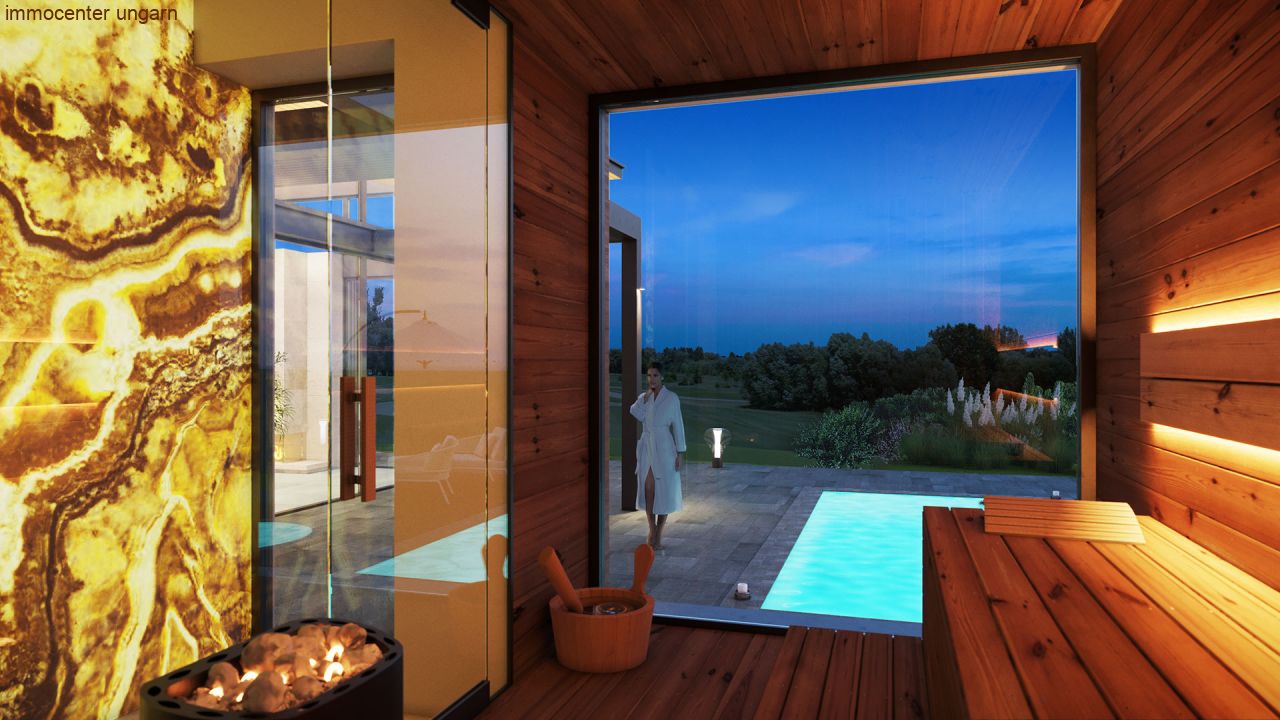
In addition to the terrace and the panorama pool, a private sauna with a wonderful view of the golf course is also planned.
The majestic, airy roof gives the impression that the entire building is floating above the golf course. The green roofs in the lower units create an image of proximity to the surrounding landscape and nature.
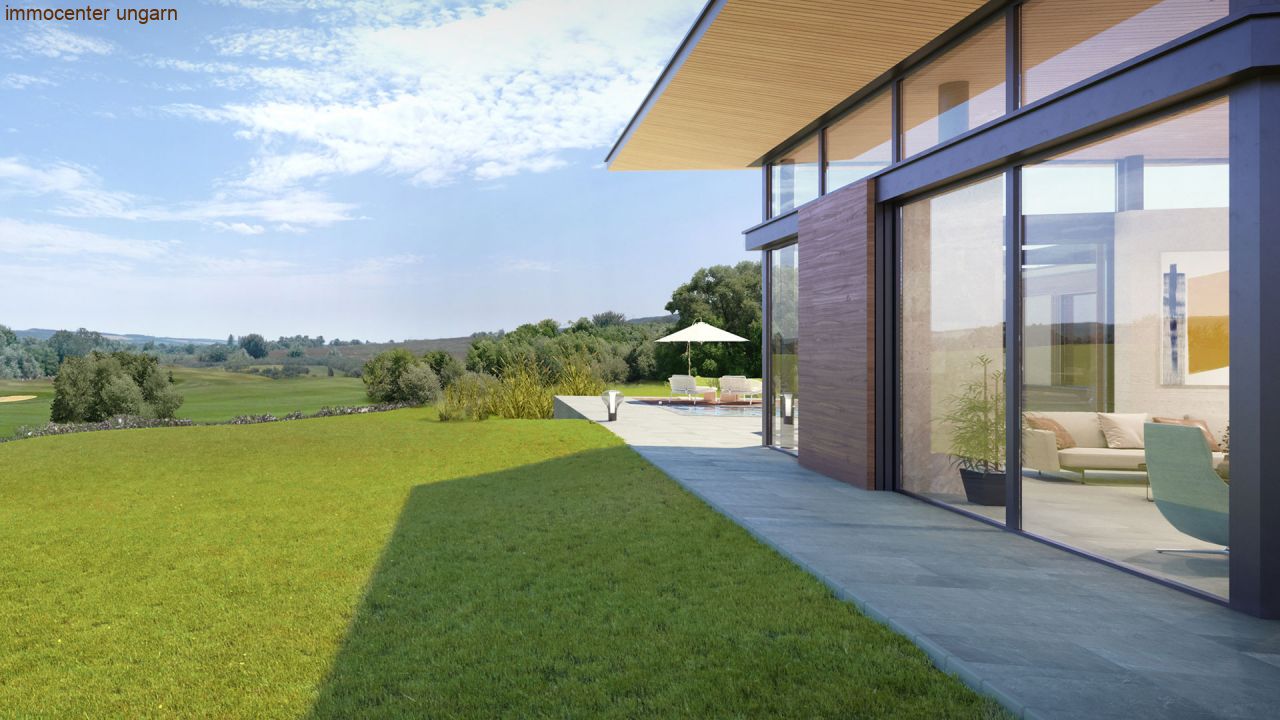
The plan was conceived as an elegant, rational floor plan, paired with noble rooms and the feeling of size that is created by the diverse views of the golf course and the landscape. The use of natural materials enables blurred boundaries between inside and outside.
The house offers great common areas and makes the private rooms appear separate. The villa offers space for one or two people and at the same time offers a comfortable interior for up to 8 people.
The entrance is elegant and discreet so that the street can be visually separated. A strong visual axis draws the visitor to the main entrance, surrounded by a soft landscape and the reflection of water in a shallow pool along the house.
The majestic, airy roof gives the impression that the entire building is floating above the golf course. The green roofs in the lower units create an image of proximity to the surrounding landscape and nature.
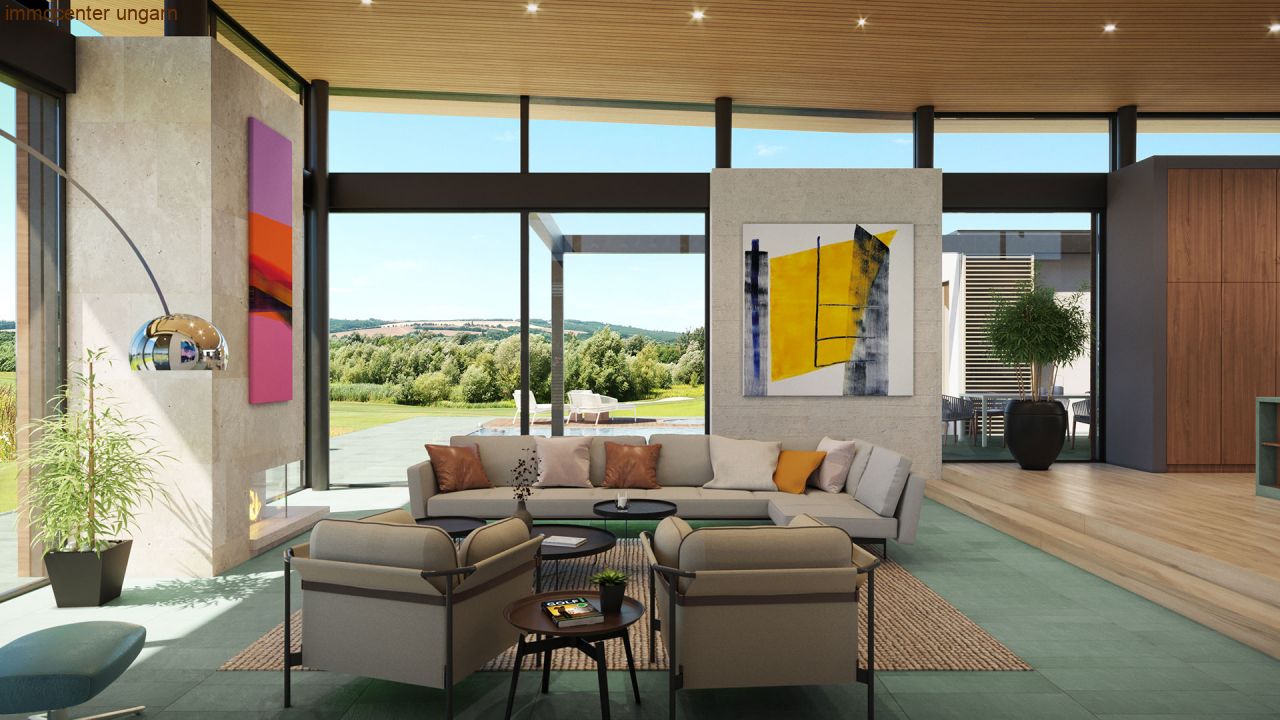
The wooden ceiling creates a strong connection between the living room and the main common areas of the house. The living room offers a panoramic view of the outside, the stone-clad walls of the fireplace and the end walls. The upper windows provide filtered light. The space is great and intimate at the same time.
Next to the living room is a terrace and a pool area. The various external shading systems can be used to create an external living room that is protected from wind and sun. The use of a stone floor merges the threshold between outside and inside.
A small work club room was designed as a small separation from the main living area, which can also serve as an optional guest area.
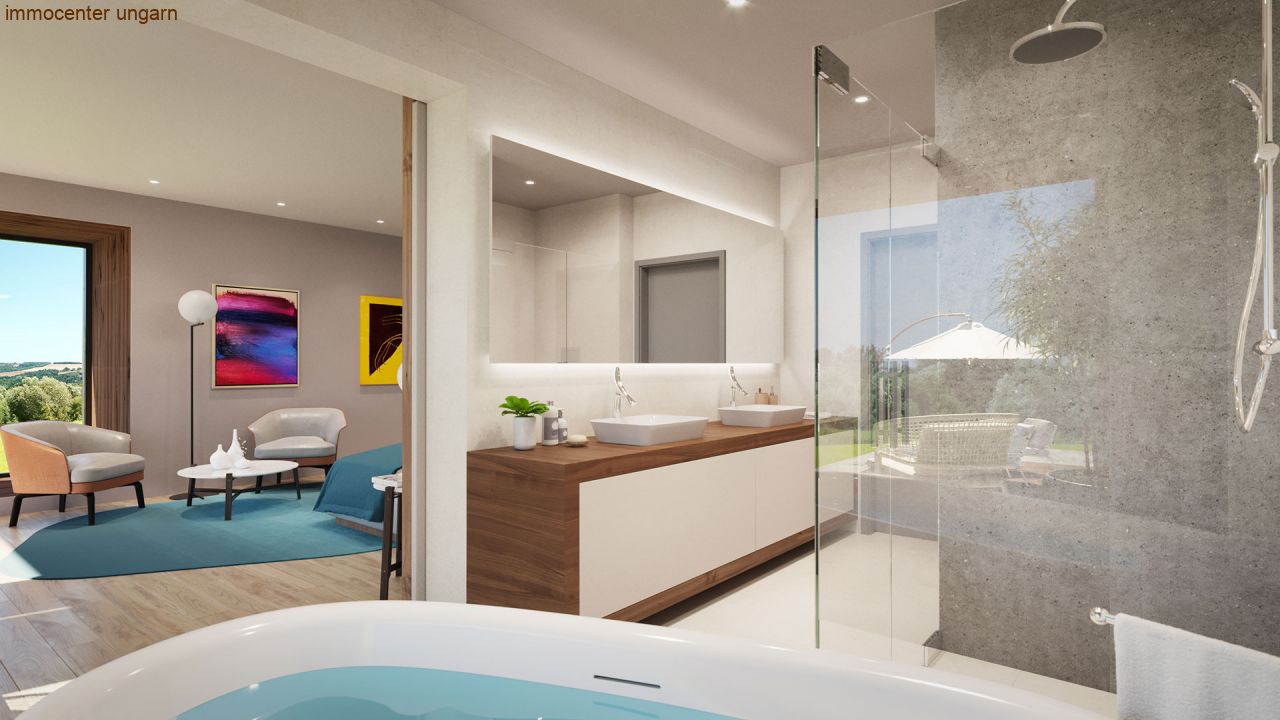
The master bedroom suite has its own loggia and terrace area as well as an exclusive bathroom. The entire suite enjoys size and
Privacy with extensive views of the golf course.
The master bedroom has a sheltered loggia that offers an outside area with some protection. This area is next to the swimming pool and jacuzzi and has its own terrace. The master bedroom is modern in design.
As seen from the square, the light wooden roof makes the villa appear both grand and modest. The pool area is on a pedestal and hovers over the square.
The sauna wellness area offers a view outside and is at the same time an intimate space. The own sauna, swimming pool and jacuzzi area offers a full wellness experience.
Features
Living area: 490 m2
Base area: 1500 m2
Room: 3
Bathroom: 3
Living room: 1
Kitchen: 1
Storage room: 3
Floors: 1st
Location
Distance from Balaton: 10 km, 12 min.
Distance from Hévíz: 10 km, 12 min.
Gemeindesteuern in Zalacsány
Ungarn hat keine landesweite Grundsteuer – jede Gemeinde beschliesst ihre eigene. Das gilt in Zalacsány:
| Gebäudesteuer (Építményadó) | 400 Ft/m² |
| Grundstücksteuer (Telekadó) | 0 Ft/m² | 50 Ft/m² |
| Kommunalsteuer (Magánszemély kommunális adója) | 18.000 Ft/Steuerobjekt |
Typischer Fall, privat genutztes Einfamilienhaus: abhängig von Objekt/Nutzung
Befreiungen und Ermässigungen: persönliche Befreiung Privatperson Bemessungsgrundlage 0 (2021.10.01); Objektbefreiung alle Steuerpflichtigen Bemessungsgrundlage 0 (2021.10.01); persönliche Ermäßigung Privatperson Steuerbetrag 0 (2021.10.01)
Diese Angaben stammen aus dem Datensatz des Magyar Államkincstár und sind Informationsdaten. Rechtlich massgeblich ist die Steuerverordnung der Gemeinde. Vor dem Kauf prüfen wir sie für Sie. Quelle: HAKKA, Magyar Államkincstár, Stand 2026-10. Steuern einer anderen Gemeinde nachschlagen
Distances
| Keszthely am Balaton | 16 km |
| Budapest | 167 km |
| Wien | 162 km |
| Nearest thermal bath | Kehida Termál (in the town itself) |
| Krankenhaus | Búcsúszentlászló · 10 km |
| Lidl | Keszthely · 15 km |
As the crow flies, rounded.
Other information
You can find 300 other checked properties at: www.immocenter-ungarn.com
Pay attention to our unique A-B-C classification of the objects at the beginning of the object heading! Explanation on our homepage!
Have you found a house and want to know whether the offer is in order? Often there is the & quot; foreigner surcharge & quot; or hidden defects, let our building surveyor look at the house and verify the purchase price. After the & quot; purchase as seen & quot; Complaints are as good as no longer actionable.
You have the opportunity to conclude a consulting contract with us! This service is not tied to a specific object, is voluntary and includes the following:
* Please create an application in which you describe exactly which property is desired on the page https://t1p.de/Haussuche-Ungarn
* Proposals for suitable properties until you have found the right property
* Joint inspection of your dream property & risk assessment by our building expert & energy consultant (within a radius of Héviz | Keszthely 30 km)
* Support in handling all purchase formalities
* Selection of a German-speaking notary (lawyer)
* German translation of the sales contract
* Re-registration of all suppliers such as electricity, water, gas etc.
* Housekeeping during your absence
At the following fixed price:
Purchase price greater than EUR 50,000 = 1.27% of the purchase price (including VAT)
Purchase price less than EUR 50,000 = 2.54% of the purchase price (including VAT)
Enquire about property 4065
Would you like to know more or view the house? Write to us – we will come back to you with all the documents and arrange a date with you.